
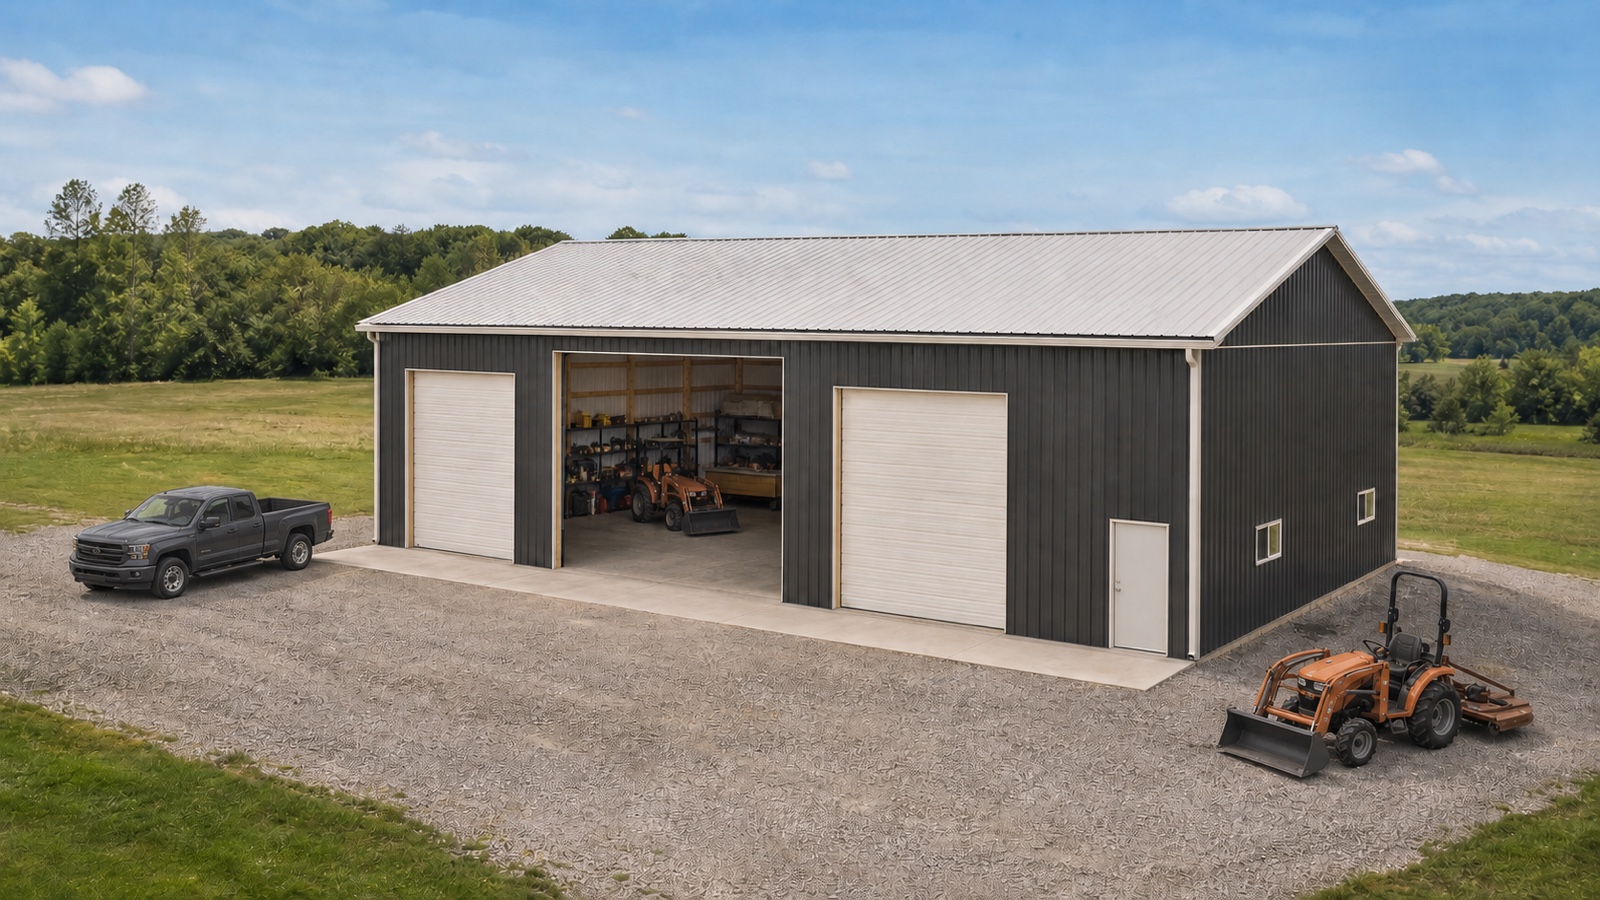
A 40x60 pole barn is the step-up size.
At 2,400 square feet, it can support equipment storage, a working shop, hay and feed, light commercial use, or a combination. Post-frame construction uses widely spaced primary columns; foundation details and framing must be designed for the site, use, and applicable code.
It is also a size where budgets go wrong quietly.
Doubling the footprint of a smaller building does not just double the price — it changes the slab, the framing, the doors, and the electrical plan in ways many buyers do not see coming.
Quick answer
A 40x60 building contains 2,400 square feet. One published commercial guide estimates a contractor-built shell at $35,000-$55,000. The correct calculation is about $15-$23 per square foot ($35,000 ÷ 2,400 and $55,000 ÷ 2,400), not $35-$50 per square foot. That example is not a national average or a bid for your property.
Concrete, doors, site work, utilities, insulation, engineering, and interior finish can materially increase the total. Price those items separately and compare local quotes built from the same written scope.
Where your project falls in that spread depends mostly on:
- Shell-only vs finished use
- Concrete slab specifications
- Number and size of overhead doors
- Clear span vs interior posts
- Wall height
- Insulation and electrical
- Site prep and access
Regional labor rates and material prices move these numbers too, which is one reason pole barn quotes vary so much nationally.
Why buyers step up from 30x40 to 40x60
A 30x40 building is 1,200 square feet. A 40x60 is 2,400 — exactly double.
That extra 1,200 square feet is not just more of the same. It is what turns a storage building into a working one. In practice, the added space buys:
- Room to park equipment and still move around it
- A dedicated shop zone separate from storage
- Space for a tractor or truck with implements attached, without a three-point turn
- Hay, feed, or inventory storage that does not compete with work space
- Enough depth for a small business to actually operate, not just store things
If parking vehicles is the main goal, the 30x40 post-frame garage often does the job at a lower cost. If you plan to work inside the building most days, the post-frame workshop guide covers layout decisions that matter as much as size.
The catch: everything scales with the footprint. Twice the slab area, more framing, longer electrical runs, and usually bigger doors. That is why per-square-foot numbers from a smaller build do not transfer cleanly.
What drives 40x60 pole barn cost
1. Shell-only vs finished use
The shell — frame, siding, roof, and defined openings — is the easiest part to compare when each bidder uses the same drawings and specifications. In the commercial example cited above, the shell works out to about $15-$23 per square foot. Labor and material allocations vary by builder, so ask for inclusions rather than assuming a universal split.
Everything after the shell is where budgets diverge. A cold-storage building and a heated, wired, finished shop can share identical dimensions but represent very different scopes.
Decide the end use first. Price second.
2. The concrete slab
A slab quote should state its area, thickness, base preparation, vapor control, reinforcement, concrete strength, finish, control joints, and design loads. A slab poured for light storage and one designed for lifts or heavy equipment are different scopes.
On a building this size, the slab is often the single largest line item after the shell. It deserves its own conversation, not a line at the bottom of a quote.
3. Overhead doors
A 40x60 usually means larger doors, more doors, or both. Equipment-height doors cost meaningfully more than standard garage doors, and each opening adds framing and header work.
Count the doors you will actually use — including the drive-through pair many equipment owners end up wanting — before comparing quotes. Two quotes with different door counts are not comparable.
4. Clear span vs interior posts
Clear span means the trusses cross the full 40-foot width with no interior support posts — the entire floor is open.
At 40 feet wide, this becomes a real design decision. Clear-span trusses at this width cost more than designs that allow interior posts, but posts in the middle of the floor dictate where equipment can park and turn for the life of the building.
If the plan involves large equipment, a lift, or flexible layout, clear span is usually worth discussing even at a higher price. If the building will be divided into bays or storage zones anyway, interior posts may cost you nothing in usability.
Ask every builder to price it both ways. The difference is worth seeing in writing.
5. Wall height
Standard wall heights suit vehicles and general storage. Taller walls — for equipment clearance, RVs, a lift, or mezzanine storage — add material and engineering cost.
Height is nearly impossible to change later. Decide based on the tallest thing you will ever want inside, not the tallest thing you own today.
6. Insulation and electrical
An uninsulated, unwired shell is the cheapest version of this building and the least usable one.
Insulation, panels, circuits, lighting, and outlets can make the finished project cost substantially more than a shell. On 2,400 square feet, electrical design and lighting are material scope items, not incidental add-ons.
If the building will ever be a workspace, rough in the electrical during construction. Retrofitting is far more disruptive.
7. Site prep and access
A level, accessible site with good drainage keeps costs predictable. Grading, fill, long driveways, or difficult truck access add cost before the first post is set.
Site prep varies too much by property to generalize — get it quoted specifically for your site, not estimated from an average.
Shell vs finished 40x60: two different budgets
Shell-oriented build
May include: Frame / Siding / Roof / Basic openings
The cited commercial example publishes $35,000-$55,000 for a contractor-built shell, equal to about $15-$23 per square foot. Confirm exactly what its example includes before using it as a benchmark.
With slab and basic features
May also include: Concrete slab / Standard overhead doors / Entry doors / Windows
Fully finished build
May also include: Insulation / Full electrical and lighting / Interior finish / Upgraded doors / Ventilation
Same footprint. Three very different projects.
The central budgeting mistake at this size is pricing the first tier while planning to use the third.
Common mistakes buyers make
Assuming double the size means a simple doubling of a smaller quote
It does not scale that cleanly. Slab thickness, door sizes, truss spans, and electrical runs all change at 40x60, and per-square-foot costs from a 30x40 quote will mislead you.
Treating the slab as an afterthought
On 2,400 square feet, the slab can be a five-figure item by itself. Spec it for what will drive and sit on it.
Skipping the clear span conversation
Interior posts are permanent. Find out what open span costs before you accept posts in the middle of your floor.
Comparing quotes with different scopes
A $45,000 quote and a $62,000 quote may describe different buildings. Line up what each includes before deciding one builder is "cheaper."
Wiring for today only
Adding circuits, welders, or compressors later costs far more than roughing them in during the build.
Questions to ask builders
- What exactly does this quote include — and what is excluded?
- Is the slab included, and what thickness and reinforcement is specced?
- What does clear span cost versus a design with interior posts?
- What wall height is quoted, and what would taller cost?
- How many overhead doors are included, and at what sizes?
- Is any electrical included, or is it entirely by others?
- What site prep does this price assume?
- What is the realistic timeline from deposit to completion?
Final takeaway
The strongest 40x60 comparisons do three things: define how the building will be used before pricing it, price the slab and structural layout explicitly rather than assuming them, and compare quotes by scope rather than bottom line.
Frequently Asked Questions
How much does a 40x60 pole barn cost?▾
A published commercial guide estimates $35,000-$55,000 for a contractor-built shell. Because a 40x60 is 2,400 square feet, that equals about $15-$23 per square foot. Treat it as a dated market example, then obtain local quotes for the same written scope.
How much is a 40x60 pole barn kit?▾
Kit prices vary with engineering, lumber, metal, openings, delivery, and what the seller includes. A kit number normally excludes at least some labor, site work, slab, equipment, permits, or utilities. Compare the complete installed scope, not the kit price alone.
How much does a concrete slab for a 40x60 pole barn cost?▾
Multiply a local installed price by 2,400 square feet only after the contractor defines base preparation, thickness, reinforcement, vapor control, concrete strength, finish, joints, and design loads. Those specifications can change the price substantially.
Is a 40x60 pole barn clear span?▾
It can be, but it is a choice, not a default. At 40 feet wide, clear-span trusses cost more than designs that use interior posts, and the right answer depends on whether open floor space matters for your equipment and layout. Ask builders to price both versions.
Is a 40x60 pole barn cheaper per square foot than a 30x40?▾
Sometimes, but not automatically. Larger buildings can spread fixed costs over more square footage, yet a 40x60 often carries bigger doors, a heavier slab spec, and longer spans that offset the savings. Compare complete quotes for your actual use, not per-square-foot rules of thumb.
Compare 40x60 quotes from pole barn builders
Pricing a 40x60 accurately means getting quotes from builders who work in your area, with your soil, your codes, and your labor market. Browse pole barn and post-frame builders by state to find companies near you and put the questions above to work.