U.S. post-frame builder directory

Post-Frame Garage Builders Near You

Find builders for detached post-frame garages, vehicle storage and combined garage-workshop projects, then compare the details that change usability and price.

Public profile mentions
472
States represented
48
Verified profiles
3
Profiles with ratings
414

How matching works: PFN shows a match only when the company name, website address, or public description explicitly mentions this project type. Database categories are not counted for unclaimed profiles. A mention is not proof of current availability or experience.

Directory preview

Post-Frame Garage builder matches

Showing 12 of 472 matches. Use the state finder below to narrow the list to companies serving your project location.

Choose a state →

Featured Builder

Liberty, MO

5(4)

Liberty-based Missouri builder offering post-frame shops and garages, barndominiums, and custom homes for owner-land projects.
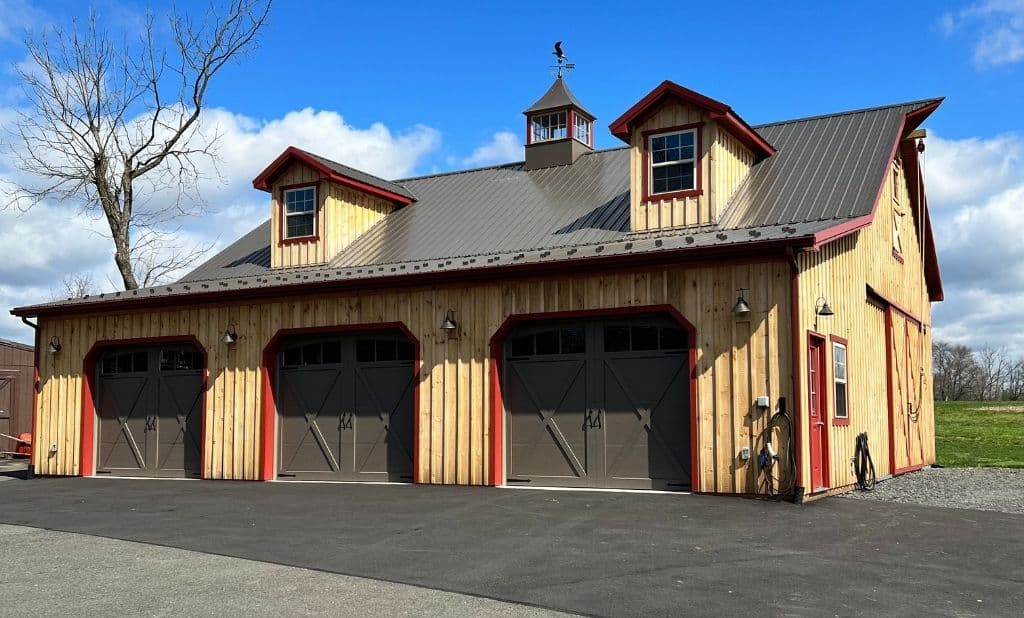
Pole BarnPost-Frame GarageBarndominiumWorkshop
View Profile
Conestoga Buildings

Conestoga Buildings

Dennis, NJ

4.5(15)

Conestoga Buildings works with post-frame and pole-barn construction and barndominiums from Dennis, New Jersey.

S

Stoltzfus Structures

Atglen, PA

5(2015)

Stoltzfus Structures works with garages, workshops, and storage buildings and timber-frame construction from Atglen, Pennsylvania.

B

Buildings And More - Lake City

Lake City, FL

4.9(550)

Buildings And More - Lake City works with post-frame and pole-barn construction and barndominiums from Lake City, Florida.

H

Horizon Structures LLC

Atglen, PA

4.9(471)

Horizon Structures LLC works with barndominiums and garages, workshops, and storage buildings from Atglen, Pennsylvania.

P

Pioneer Pole Buildings Inc

Schuylkill Haven, PA

4.5(437)

Pioneer Pole Buildings Inc works with post-frame and pole-barn construction and barndominiums from Schuylkill Haven, Pennsylvania.

D

Delmarva Buildings

Wyoming, DE

4.4(436)

Delmarva Buildings works with post-frame and pole-barn construction and barndominiums from Wyoming, Delaware.

R

R&B Solutions, LLC

Jackson, GA

4.9(375)

R&B Solutions, LLC works with post-frame and pole-barn construction and commercial buildings from Jackson, Georgia.

V

Viking Steel Structures

Elkin, NC

4.1(326)

Viking Steel Structures works with agricultural and farm buildings and garages, workshops, and storage buildings from Elkin, North Carolina.

G

General Steel Corporation

Littleton, CO

4.4(304)

General Steel Corporation works with post-frame and pole-barn construction and barndominiums from Littleton, Colorado.

B

Bull Buildings

Mount Airy, NC

4.5(275)

Bull Buildings works with post-frame and pole-barn construction and garages, workshops, and storage buildings from Mount Airy, North Carolina.

Find local companies

Browse post-frame garage builders by state

A directory match means the profile or company information supports this project type. Where PFN does not yet have a specific match, browse the state directory and ask builders to document relevant experience before requesting a quote.

post-frame garage builders in Alabama13 directory matchespost-frame garage builders in Alaska4 builders to askpost-frame garage builders in Arizona5 directory matchespost-frame garage builders in Arkansas18 directory matchespost-frame garage builders in California7 directory matchespost-frame garage builders in Colorado24 directory matchespost-frame garage builders in Connecticut12 directory matchespost-frame garage builders in Delaware19 directory matchespost-frame garage builders in Florida26 directory matchespost-frame garage builders in Georgia11 directory matchespost-frame garage builders in Hawaii2 builders to askpost-frame garage builders in Idaho10 directory matchespost-frame garage builders in Illinois29 directory matchespost-frame garage builders in Indiana26 directory matchespost-frame garage builders in Iowa23 directory matchespost-frame garage builders in Kansas25 directory matchespost-frame garage builders in Kentucky23 directory matchespost-frame garage builders in Louisiana6 directory matchespost-frame garage builders in Maine12 directory matchespost-frame garage builders in Maryland21 directory matchespost-frame garage builders in Massachusetts10 directory matchespost-frame garage builders in Michigan18 directory matchespost-frame garage builders in Minnesota19 directory matchespost-frame garage builders in Mississippi6 directory matchespost-frame garage builders in Missouri27 directory matchespost-frame garage builders in Montana16 directory matchespost-frame garage builders in Nebraska9 directory matchespost-frame garage builders in Nevada3 directory matchespost-frame garage builders in New Hampshire12 directory matchespost-frame garage builders in New Jersey11 directory matchespost-frame garage builders in New Mexico6 directory matchespost-frame garage builders in New York22 directory matchespost-frame garage builders in North Carolina11 directory matchespost-frame garage builders in North Dakota11 directory matchespost-frame garage builders in Ohio32 directory matchespost-frame garage builders in Oklahoma27 directory matchespost-frame garage builders in Oregon22 directory matchespost-frame garage builders in Pennsylvania44 directory matchespost-frame garage builders in Rhode Island3 directory matchespost-frame garage builders in South Carolina11 directory matchespost-frame garage builders in South Dakota11 directory matchespost-frame garage builders in Tennessee26 directory matchespost-frame garage builders in Texas20 directory matchespost-frame garage builders in Utah9 directory matchespost-frame garage builders in Vermont8 directory matchespost-frame garage builders in Virginia19 directory matchespost-frame garage builders in Washington17 directory matchespost-frame garage builders in West Virginia13 directory matchespost-frame garage builders in Wisconsin26 directory matchespost-frame garage builders in Wyoming13 directory matches

Project fit

What to know before choosing a builder

Post-frame garages work well for wide vehicle bays, tall doors and open interiors. Planning should start with vehicles, circulation and work zones—not a generic square-foot target.

Common project uses

  • Two- to six-bay detached garages
  • RV, boat and trailer storage
  • Garage and workshop combinations
  • Collector-car storage
  • Fleet and light-equipment storage
  • Storage with a future finished area

Plan before pricing

Four decisions that improve every quote

1

Size doors around real vehicles

Document the height, width, mirrors, roof accessories and turning path of the largest vehicle. Allow space for tracks, operators and structural framing.

2

Plan the slab and drainage together

Confirm base preparation, reinforcement, thickness, slope, aprons, drains and finished elevation. Decide who protects the slab during construction.

3

Coordinate utilities early

Locate the panel, outlets, lighting, chargers, heat, water and compressed air before finalizing wall liners and concrete.

4

Design for the intended environment

A cold storage garage, conditioned shop and vehicle wash area need different insulation, ventilation and moisture-control assemblies.

Comparable scope

Put these items in every request for proposal

Builders cannot produce comparable prices from a size alone. Give each company the same written assumptions, then require every exclusion and allowance to be identified.

  • Vehicle list, bay layout and interior circulation
  • Door sizes, tracks, operators and exterior aprons
  • Slab base, reinforcement, thickness and finish
  • Drainage, floor drains and finished elevation
  • Electrical service, lighting, chargers and outlets
  • Insulation, air sealing, heat and ventilation
  • Wall and ceiling liners plus impact protection
  • Permits, engineering, inspections and utility connections

Builder interviews

Questions to ask every post-frame garage builder

Ask the questions in the same order and request written answers in the proposal or contract.

  1. 1.Are door sizes framed sizes or clear finished openings?
  2. 2.Who supplies and installs operators, remotes and safety equipment?
  3. 3.What slab and base-preparation specifications are included?
  4. 4.How will water move away from doors and the finished floor?
  5. 5.What electrical, lighting and charging work is excluded?
  6. 6.What insulation and condensation-control system is proposed?
  7. 7.Can the structure accept a future lift, loft or finished room?
  8. 8.Which permits and inspections are handled by the builder?

Free planning worksheet

Compare three post-frame garage builder quotes on the same scope

A lower total is not a better deal if the site work, slab, engineering, doors, or permits are missing. Fill in the same project brief for every bidder, then record what each written proposal includes.

Your project brief
Compare
Quoted totalTotal price and whether tax is included
Building shellPosts, trusses, framing, roofing, siding and trim
EngineeringSealed plans, design loads and revisions
PermitsWho applies, fees included and inspections coordinated
Site workClearing, grading, excavation, stone and drainage
Foundation systemEmbedded posts, brackets, footings and uplift details
ConcreteSlab thickness, base, reinforcement, finish and aprons
OpeningsOverhead doors, service doors, windows and hardware
Insulation and linerRoof/wall system, condensation control and interior metal
UtilitiesElectrical, plumbing, HVAC, well, septic or sewer
AllowancesSelections priced as allowances and their limits
ExclusionsWork, materials and equipment not included
ScheduleEstimated start, duration and lead-time assumptions
Payments and warrantyDeposit, draws, change orders and written warranty

Entries stay in your browser and are not submitted to Post Frame Network.

Frequently asked questions about post-frame garage builders

Are post-frame garages suitable for vehicle lifts?

They can be, but the lift location, clear height, slab requirements and structural conflicts must be planned before construction. Give the builder and concrete contractor the lift manufacturer's current requirements.

Should the garage slab be included in the building quote?

It may be included, subcontracted or excluded. Require the proposal to state responsibility for base preparation, reinforcement, thickness, finish, aprons, drains and cure protection.

Can a post-frame garage be insulated later?

Often yes, but future insulation is easier when the roof condensation strategy, wall framing, air sealing, ventilation and utility layout are planned during the original design.

How should I compare garage-builder quotes?

Use the same plan, door schedule, slab specification, site-work scope and utility assumptions for every bidder. Treat unspecified products and allowances as unresolved scope.

Do detached garages require permits?

Requirements vary by location, size, setbacks, utilities and intended use. Confirm zoning and building requirements with the local authority before final design.