Featured Builder
Nottingham, PA
4.8(31)
Heritage Post Frame works with post-frame and pole-barn construction and commercial buildings from Nottingham, Pennsylvania.
 Builder-supplied photo
U.S. post-frame builder directory
Find builders to interview for woodworking, automotive, fabrication and general-purpose shops, then compare the systems that make the workspace usable year-round.
How matching works: PFN shows a match only when the company name, website address, or public description explicitly mentions this project type. Database categories are not counted for unclaimed profiles. A mention is not proof of current availability or experience.
Directory preview
Showing 12 of 468 matches. Use the state finder below to narrow the list to companies serving your project location.
Featured Builder
Nottingham, PA
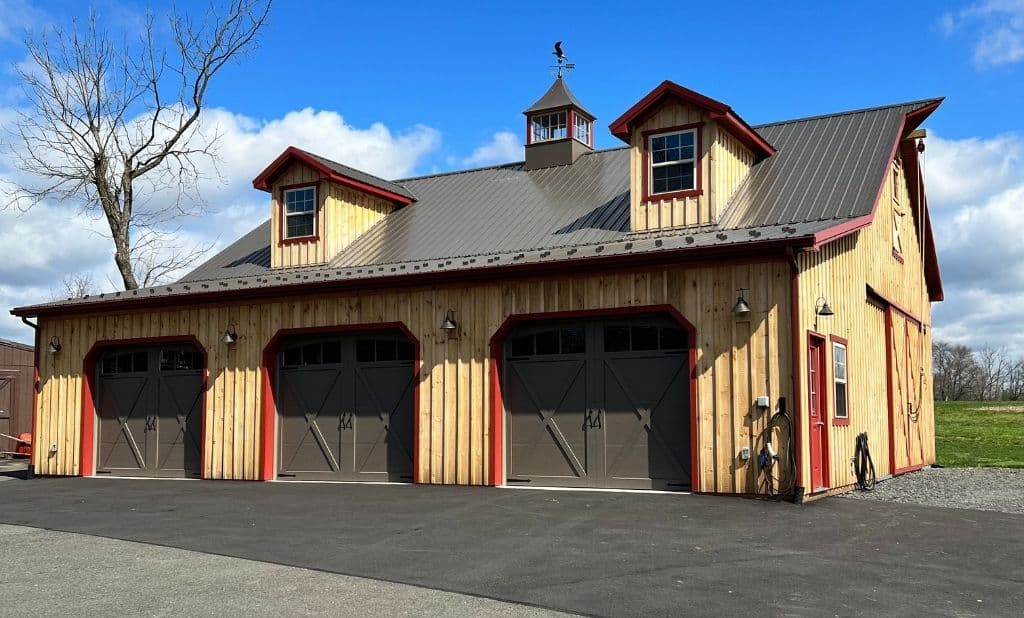
Heritage Post Frame works with post-frame and pole-barn construction and commercial buildings from Nottingham, Pennsylvania.
Builder-supplied photoFeatured Builder
Liberty, MO
Liberty-based Missouri builder offering post-frame shops and garages, barndominiums, and custom homes for owner-land projects.
Dennis, NJ
Conestoga Buildings works with post-frame and pole-barn construction and barndominiums from Dennis, New Jersey.
Atglen, PA
Stoltzfus Structures works with garages, workshops, and storage buildings and timber-frame construction from Atglen, Pennsylvania.
Lake City, FL
Buildings And More - Lake City works with post-frame and pole-barn construction and barndominiums from Lake City, Florida.
Atglen, PA
Horizon Structures LLC works with barndominiums and garages, workshops, and storage buildings from Atglen, Pennsylvania.
Schuylkill Haven, PA
Pioneer Pole Buildings Inc works with post-frame and pole-barn construction and barndominiums from Schuylkill Haven, Pennsylvania.
Wyoming, DE
Delmarva Buildings works with post-frame and pole-barn construction and barndominiums from Wyoming, Delaware.
Jackson, GA
R&B Solutions, LLC works with post-frame and pole-barn construction and commercial buildings from Jackson, Georgia.
Elkin, NC
Viking Steel Structures works with agricultural and farm buildings and garages, workshops, and storage buildings from Elkin, North Carolina.
Littleton, CO
General Steel Corporation works with post-frame and pole-barn construction and barndominiums from Littleton, Colorado.
Mount Airy, NC
Bull Buildings works with post-frame and pole-barn construction and garages, workshops, and storage buildings from Mount Airy, North Carolina.
Find local companies
A directory match means the profile or company information supports this project type. Where PFN does not yet have a specific match, browse the state directory and ask builders to document relevant experience before requesting a quote.
Project fit
A good workshop is an equipment and workflow plan wrapped in a building. Power, lighting, ventilation, slab loads, clearances and storage should be resolved before doors and windows are locked in.
Plan before pricing
Place major tools, benches, lifts, material storage, assembly space and vehicle paths on a scaled plan before choosing openings.
List voltage, phase, amperage and connection type for current and planned equipment. Coordinate service size, panels, receptacles and emergency shutoffs.
Heating and cooling do not replace dust collection, welding fume capture, exhaust or make-up air. Design each system for the actual work.
Vehicle lifts, machinery, anchors, in-floor heat and trench drains need early coordination with thickness, reinforcement and under-slab utilities.
Comparable scope
Builders cannot produce comparable prices from a size alone. Give each company the same written assumptions, then require every exclusion and allowance to be identified.
Builder interviews
Ask the questions in the same order and request written answers in the proposal or contract.
Free planning worksheet
A lower total is not a better deal if the site work, slab, engineering, doors, or permits are missing. Fill in the same project brief for every bidder, then record what each written proposal includes.
Provide a scaled equipment and workflow plan, largest material or vehicle sizes, door needs, slab loads, electrical schedule, ventilation needs and desired indoor conditions.
Yes, when insulation, air sealing, moisture control, ventilation and equipment sizing are designed together. The enclosure should be specified for the intended indoor conditions.
Electrical service upgrades, equipment wiring, specialty exhaust, dust collection, compressed air, lifts, drains, cabinets and utility connections are frequently separate.
It can provide comfortable heat, but it affects slab design, insulation, controls and future anchoring. Compare the full installed system and operating plan with other options.
Use the same equipment plan and system schedule for every quote. Favor teams that identify coordination issues and exclusions before the contract rather than after construction starts.
Continue planning