
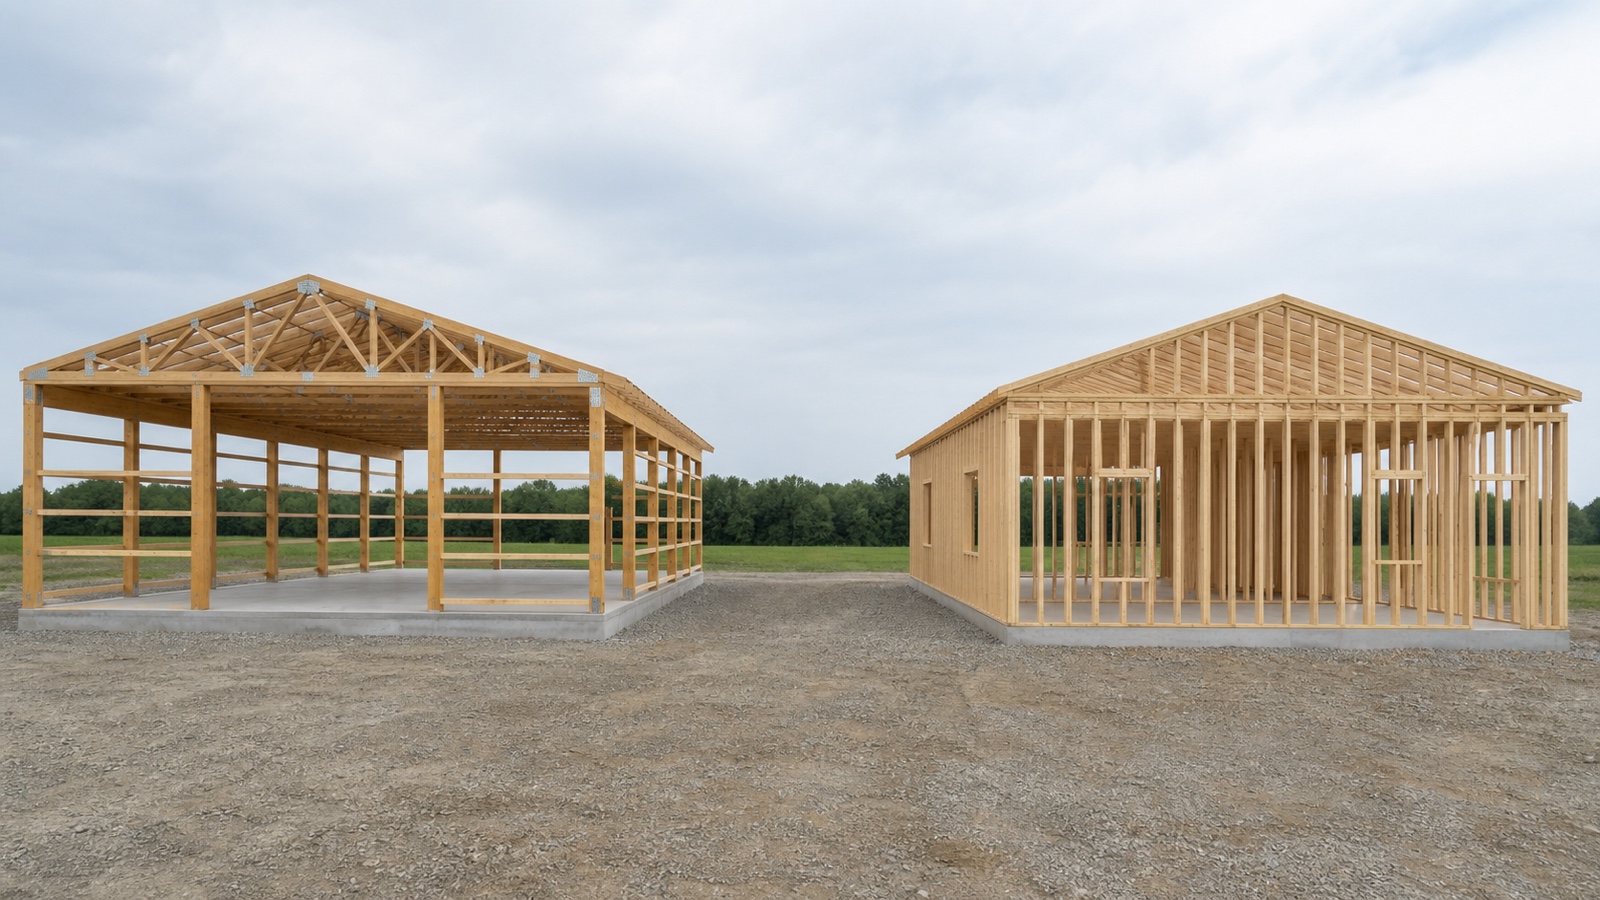
Pole barn and stick-built are the two common ways to put a building on rural and semi-rural property. Both produce a permitted, code-compliant structure. They just get there by different routes.
A pole barn — the industry term is post-frame — carries its load on large posts set into the ground or onto engineered footings, spaced several feet apart. Stick-built uses closely spaced dimensional lumber studs sitting on a continuous foundation, the same way most houses are framed.
The cost gap between them is wide enough to change what you can afford to build.
It is also not the whole story, because the two methods are not equally suited to the same jobs.
Quick answer
Post-frame uses widely spaced primary columns, while conventional light-frame construction uses closely spaced studs and a different load path. Neither system has one defensible national price or schedule: compare local bids at the same size, design loads, foundation approach, energy target, openings, and finish level.
The right choice depends less on price per square foot and more on what the building has to do and where it sits.
Side-by-side comparison
| Pole barn (post-frame) | Stick-built | |
|---|---|---|
| Cost comparison | Compare a complete post-frame scope | Compare the same complete scope and finish level |
| Build time | Depends on design, crew, materials, permits, site, and finish | Depends on design, crew, materials, permits, site, and finish |
| Foundation | Embedded posts or perma-columns; no continuous footing required | Typically a full foundation |
| Insulation approach | Cavities between girts vary in depth; insulation is usually added as a separate step after the shell | Standard stud cavities; conventional batt or blown insulation |
| Clear span / open interior | Trusses commonly span the full width with no interior support posts | Wider spans often need interior bearing walls or engineered beams |
| Permitting | Permitted normally; some jurisdictions treat true agricultural buildings differently | Permitted under standard residential or commercial code |
| Financing and appraisal | Fewer residential comparables; appraisers and lenders may be less familiar with the method | Routine for conventional residential lending and appraisal |
| Best use | Barns, shops, garages, equipment storage, open-span buildings on acreage | Homes in subdivisions, multi-story or complex layouts, buildings that must match nearby houses |
"Clear span" means the distance a roof structure can cross without a post or wall holding it up in the middle. It is what pushes many buyers toward post-frame: an open floor with nothing in the way of a tractor, a lift, or a turning trailer.
Where the cost difference comes from
Published price ranges often compare different work—especially a post-frame shell against a more finished conventional structure. That is not a valid system-to-system comparison.
1. The foundation
Stick-built typically requires a full foundation — footings below the frost line, walls, and the excavation and concrete that go with them.
Post-frame transfers load through posts embedded in the ground or set on perma-columns, which are precast concrete bases the wood post attaches to above grade. No continuous footing is required.
That single difference removes a large, early, weather-dependent line item from the budget.
2. Framing material and spacing
Post-frame uses fewer, larger structural members set several feet apart. Stick framing uses many smaller members set close together, plus sheathing across the whole surface.
Less material and fewer connections mean fewer hours and fewer truckloads.
3. Labor
Labor depends on local wages, crew experience, equipment, site access, design complexity, and where one contractor's scope stops and another's begins. Ask each bidder to identify labor, equipment, delivery, and subcontracted work consistently.
4. Build time
The structural shell can be only one part of a project schedule. Permits, engineering, site work, material lead times, concrete, utilities, inspections, and interior trades may control the completion date. Compare milestone schedules for equivalent scope.
5. Interior finish level
This is where quoted per-square-foot figures often stop being comparable. One number may describe a shell while the other includes conditioned or habitable space.
Insulation, interior walls, plumbing, HVAC, and electrical are separate decisions in a post-frame build, and each one moves the total. Our pole barn cost guide breaks down how those layers stack up.
6. Region
Both methods track local labor, material, design-load, code, and site conditions. A quote that looks high or low against a national article may be responding to scope that the article did not measure.
When stick-built is the right call
Post-frame is not the default answer, and treating it that way costs some buyers real money.
Appraisal comparables are easier to find with stick-built. Appraisers value a property by comparing it to similar nearby sales. Conventional framing has a deep pool of comparables in almost every market. Post-frame residential structures do not, in many areas, which can complicate an appraisal, a refinance, or a resale — even when the building itself is excellent.
Some subdivisions and HOAs restrict post-frame outright. Deed restrictions and architectural review committees frequently specify foundation type, exterior materials, or roof pitch in ways that exclude a metal-clad post-frame building. Read the covenants before you price anything.
Complex and multi-story designs often suit conventional framing better. Post-frame excels at large, open, single-level volumes. Once a design calls for multiple stories, many interior partition walls, plumbing stacked across floors, or unusual rooflines, the advantages narrow and conventional framing becomes the more straightforward path.
If any of those describe your situation, the higher per-square-foot number is buying something specific.
Shell price vs finished building: two different conversations
Post-frame shell
May include: Posts / Trusses / Roof / Metal siding / Basic openings
Finished, conditioned building
May also include: Slab / Insulation / Interior walls / Electrical / Plumbing / HVAC / Windows / Upgraded doors / Interior finish
Comparing a shell to a finished structure is comparing two different projects that happen to share a footprint.
Ask every builder which conversation their number belongs to. Quote-to-quote confusion on this point explains a large share of the variation buyers see between bids.
The biggest misconception: that the two are interchangeable
They are not two prices for the same building.
Post-frame and stick-built produce different structures with different strengths — one optimized for open span and speed, the other for conventional residential expectations and design complexity. Choosing on price alone means letting the cheaper method decide what your building will be good at.
The related misconception is that cheaper means lesser. It does not. A post-frame building is engineered, permitted, and inspected like any other structure. It costs less because it uses less material and less labor to enclose the same volume, not because it cuts corners.
The reverse error is just as common: assuming a higher stick-built price automatically buys a better building for your purpose. For a 60-foot open equipment shed, it does not.
Questions to ask builders
- Does this quote cover a shell only, or a finished usable space?
- What foundation method are you proposing — embedded posts, perma-columns, or a full foundation?
- What clear span does the truss design provide, and are any interior posts required?
- Is insulation included, and if so, what type and where?
- Is the concrete slab included, and at what thickness and reinforcement?
- Who pulls the permits, and does this jurisdiction treat agricultural buildings differently?
- What is the realistic build schedule from permit approval to completion?
- Have you built post-frame structures that were later appraised or financed in this county?
- What site preparation is assumed, and what happens if the site needs more?
- What is excluded from this quote?
Where barndominiums fit
A barndominium is the hybrid: a post-frame shell finished as living space, which borrows post-frame cost and speed while taking on residential-grade insulation, plumbing, and finish requirements. Pricing behaves differently from either pure option, and the appraisal questions above apply with more force. Our barndominium cost guide covers that separately.
Final takeaway
The buyers who end up happiest tend to do three things:
- Decide what the building must do — open span, conditioned space, resale as a home — before comparing methods.
- Check deed restrictions, zoning, and lender expectations first, since those can eliminate an option outright.
- Compare quotes at the same finish level, not shell against finished.
Costs vary by region, spec, and finish, so treat every published range as a starting point rather than a bid.
Frequently Asked Questions
Is a pole barn always cheaper than stick-built?▾
Not necessarily. The answer depends on design, foundation, site, code, openings, finish level, labor, and what each quote includes. Compare complete local bids built from the same plans and specifications.
Can you get a mortgage on a pole barn?▾
It depends on the lender and the local market. The obstacle is usually appraisal rather than construction quality — appraisers need comparable nearby sales, and post-frame residential comparables are scarce in many areas. Ask lenders about this before you design, not after.
Does a pole barn need a concrete foundation?▾
Post-frame buildings transfer loads through columns to engineered foundations that may use embedded posts, concrete piers, or other approved details. A floor slab and the structural foundation are separate design questions; the engineer and local code determine what is required.
Which is faster to build?▾
There is no reliable universal winner without a defined project. Ask both builders for permit, site-work, material, shell, utility, inspection, and completion milestones for equivalent scope.
Can a pole barn be insulated as well as a stick-built building?▾
Yes, though the approach differs. Post-frame cavities between girts vary in depth, so insulation is usually designed as its own step after the shell rather than dropped into standard stud bays. Plan it during design — retrofitting insulation into a finished post-frame building is more expensive than including it up front.
Compare builders in your state
Both methods depend heavily on who builds them. You can browse pole barn and post-frame builders by state or start with the pole barn and post-frame building guide if you are still deciding which method fits your project.