
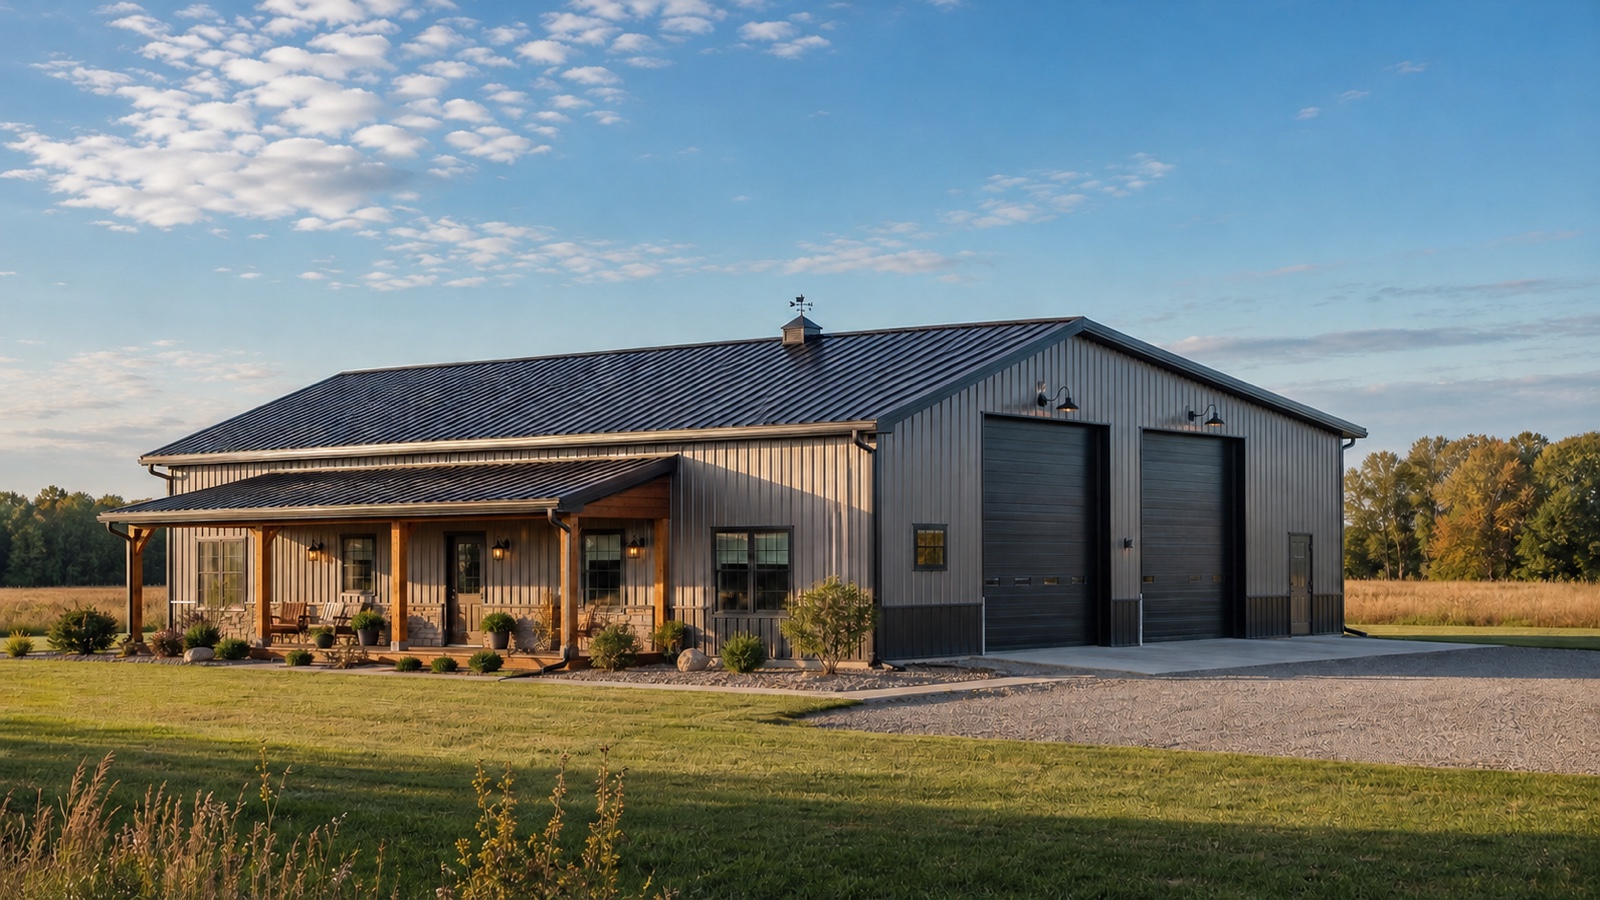
A barndominium is a home built on a post-frame structure — a shell framed with large vertical posts set on piers or a slab, instead of a poured foundation and stud walls.
That design is why buyers consider them. An engineered post-frame system can create open areas that combine living, shop, and storage uses under one roof; the complete cost still depends on structure, site, code, utilities, enclosure, and finishes.
It is also why the price range looks impossible to pin down.
The word "barndominium" gets stretched across a bare metal shell, a shell the owner finishes slowly over time, and a turnkey custom home. Those are three different purchases wearing one name.
Quick answer
There is no single defensible national barndominium cost. A kit, an installed shell, an owner-managed interior, and a turnkey permitted home are different products. Before using any price, identify whether it includes land, site work, foundation or slab, utilities, engineering, permits, insulation, mechanical systems, interior partitions, finishes, and contractor overhead.
The biggest pricing swings come from:
- Which version you are buying: kit shell, owner-finished, or turnkey
- Finish level (basic, mid-range, or high-end custom)
- Size and layout complexity
- Site prep, foundation, and utility connections
- Roofline and window packages
- Region and local labor costs
Why one word covers three very different products
Most of the confusion around barndominium cost comes from a single fact: the same word is sold at three completely different price points.
A kit usually includes a defined package of structural and exterior materials; installation, engineering, delivery, equipment, site work, foundation, utilities, and interior finish may be separate. Read the seller's inclusion list rather than assuming “kit” means an installed shell.
An owner-finished build starts from that shell, and the owner completes the interior over months or years. The kit price is real, but the finished cost creeps up as plumbing, electrical, HVAC, and finishes get added.
A turnkey build is intended to deliver a complete home, but even turnkey contracts vary in site work, utility allowances, appliances, landscaping, and finish selections.
When a buyer compares a kit quote against a turnkey-home quote, the totals are not measuring the same product.
What actually drives the cost
1. Which version you're buying
This is the single largest comparison problem. A kit shell and a finished home can differ substantially on the exact same footprint because their scopes are different.
Before you compare any two quotes, confirm they cover the same scope. If they don't, the cheaper number is not actually cheaper — it is measuring less building.
2. Finish level
Two finished barndominiums of identical size can price very differently. Cabinets, baths, flooring, windows, porches, roof complexity, mechanical systems, and allowances must be specified before bids are comparable.
Finish level is where a project quietly gets expensive, because each upgrade feels small in isolation. Decide the overall tier early rather than upgrading item by item once construction is underway.
3. Size and layout
Square footage matters, but layout complexity often matters more. A simple rectangle with a straightforward roof is cheaper per foot than the same area broken into wings, dormers, and multiple rooflines.
More living space also means more of the expensive systems — plumbing, wiring, HVAC — not just more floor. Growing the footprint grows those costs too.
4. Site prep, foundation, and utilities
Kit pricing excludes all of this, and it is rarely small. Clearing, grading, a slab, a septic system or sewer connection, a well or water line, and running power to the site can add tens of thousands of dollars depending on the property.
A remote or sloped lot with no existing utilities can cost more to prepare than a comparable in-town lot. Get this priced for your specific site, not from a national average.
5. Roofline and windows
Simple gable roofs and a modest number of windows keep costs contained. Large window packages, tall walls, porches, and complex rooflines are some of the fastest ways to push a build toward the high end.
These are also the features buyers most want in the photos that sold them on barndominiums. That tension is worth naming early in the budget.
6. Region
Costs vary by labor market, climate, design loads, code, material delivery, site access, utilities, and finish expectations. Local builders pricing the same drawings and specification are the most relevant source for your project.
Cost by size
Use footprint to verify arithmetic, not to invent a budget. A 30x40 is 1,200 square feet, a 40x60 is 2,400, a 40x75 is 3,000, and a 50x100 is 5,000. Multiply a quoted per-square-foot price only after confirming that its scope and denominator match your project. For a wider look at post-frame pricing beyond homes, our pole barn cost guide covers shells, garages, and workshops.
Kit vs. builder: which path fits you
A kit path suits owners who are hands-on, have time, and can either do interior work themselves or manage subcontractors directly. It rewards patience and a tolerance for a long, phased project. The upfront number is low, but you are taking on everything the kit excludes: site prep, foundation, utilities, and all interior finishes.
A builder path suits owners who want a finished home on a defined timeline, financing that works, and a single party responsible for the result. You pay more per square foot, and you trade some control for far less risk and coordination.
The central mistake is picking the kit path for its initial price without estimating the complete permitted-home cost first. A kit price was never the price of a finished home.
Barndominiums can also complicate appraisals and financing, because rural comparable sales are hard to find and some lenders are unfamiliar with post-frame homes. If financing matters to you, look for a builder experienced with barndominiums in your county who can point to homes that later appraised and closed.
Shell vs. finished home: two different budgets
Shell-oriented build
May include: Post frame / Roof / Siding / Basic openings / On-site assembly
Finished home build
May also include: Site prep / Foundation or slab / Utility connections / Insulation / Interior framing / Plumbing / Electrical / HVAC / Windows / Full interior finishes
Those are two very different budget conversations. Much of why quotes seem to disagree comes down to which of these two a builder is pricing — the same dynamic covered in why pole barn quotes vary.
Common mistakes buyers make
Comparing a kit price to a finished quote
They are not the same product. One is a shell; the other is a livable home. Line them up on identical scope before you compare a single dollar.
Treating the kit number as the total
Kit scope varies and may exclude site prep, foundation, utilities, installation, and interior finishes. Build a complete scope matrix before comparing it with a finished-home quote.
Assuming square footage sets the price
Use case and finish level move the number more than size does. A smaller high-end build can easily cost more than a larger basic one.
Deciding finish level after signing
Upgrades chosen mid-project are where budgets quietly balloon. Pick your overall tier before construction, not one item at a time.
Questions to ask builders
- Does this quote cover a bare shell, an owner-finished shell, or a turnkey home?
- What exactly is included, and what is explicitly excluded?
- Are site prep, foundation, and utility connections in this number?
- What finish level does this price assume?
- What per-square-foot figure are you working from for my region?
- Have you built barndominiums that later appraised and financed in this county?
- What is the payment schedule, and what triggers a change order?
Final takeaway
The buyers who avoid sticker shock tend to do three things:
- Decide early which version they are building — kit, owner-finished, or turnkey — and price that one.
- Compare quotes on identical scope, so the numbers actually mean the same thing.
- Get site prep, foundation, and utilities priced for their specific property, not a national average.
Frequently Asked Questions
How much does it cost to build a barndominium?▾
There is no single reliable national number. Get local proposals for the same plans and specify land, site work, foundation, utilities, shell, insulation, mechanical systems, interior finish, permits, fees, and allowances.
What is the cost per square foot for a barndominium?▾
It depends on scope and location. If a source gives a per-square-foot number, confirm whether it covers conditioned square footage or total building area and whether land, site, utilities, porches, garage/shop space, contractor overhead, and finishes are included.
How much do barndominium kits cost?▾
Kit prices vary with design, engineering, materials, openings, delivery, equipment, and installation. Request a written inclusion and exclusion list and price every omitted item before comparing a kit with a builder proposal.
Are barndominiums cheaper than a regular house?▾
They can be, mostly because post-frame construction encloses space efficiently and a shell-and-finish approach lets some owners phase the work. But a fully finished, high-end barndominium can cost as much as conventional construction. The savings depend heavily on finish level and how much work you take on.
Why is it hard to finance a barndominium?▾
Rural comparable sales are scarce, which makes appraisals harder, and some lenders are unfamiliar with post-frame homes. Working with a builder who has completed barndominiums that later appraised and closed in your area can make the financing conversation smoother.
Compare barndominium builders near you
The most reliable barndominium quote comes from a builder who works in your region and can price your specific site. Browse pole barn, post-frame, and barndominium builders by state, or start from the kind of building you have in mind on our project types page.