1
Measure current and future equipment
Use the largest machine, attachments, turning path and maintenance clearance to set doors, height and interior layout.

U.S. post-frame builder directory
Find builders for equipment storage, livestock, hay and multipurpose agricultural buildings, then compare proposals around farm workflow and long-term use.
How matching works: PFN shows a match only when the company name, website address, or public description explicitly mentions this project type. Database categories are not counted for unclaimed profiles. A mention is not proof of current availability or experience.
Directory preview
Showing 12 of 378 matches. Use the state finder below to narrow the list to companies serving your project location.
Fergus Falls, MN
AK Builders, LLC works with post-frame and pole-barn construction and barndominiums from Fergus Falls, Minnesota.
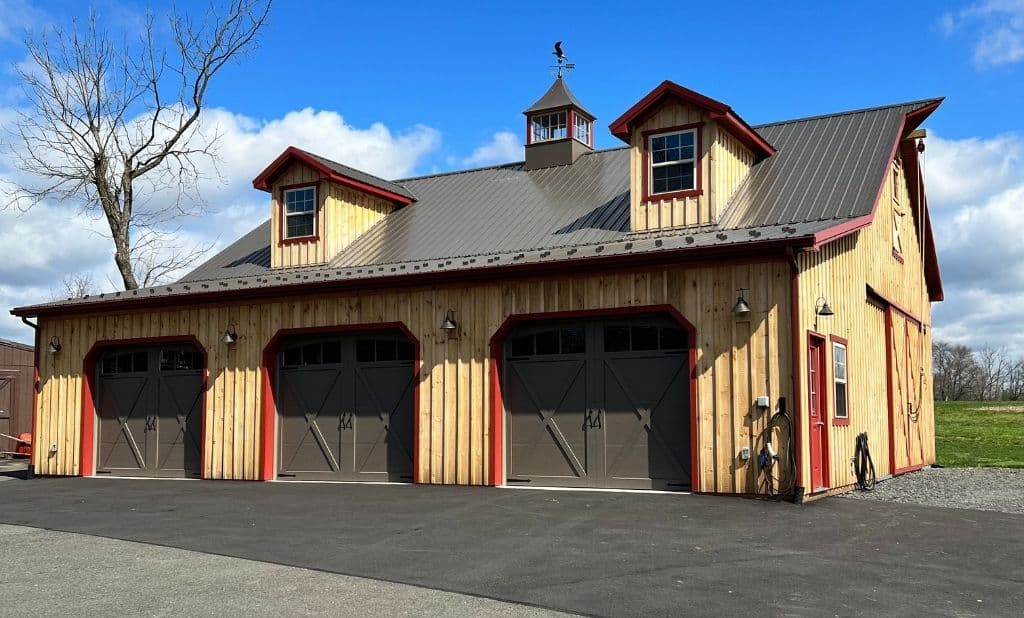
Dennis, NJ
Conestoga Buildings works with post-frame and pole-barn construction and barndominiums from Dennis, New Jersey.
Lake City, FL
Buildings And More - Lake City works with post-frame and pole-barn construction and barndominiums from Lake City, Florida.
Schuylkill Haven, PA
Pioneer Pole Buildings Inc works with post-frame and pole-barn construction and barndominiums from Schuylkill Haven, Pennsylvania.
Wyoming, DE
Delmarva Buildings works with post-frame and pole-barn construction and barndominiums from Wyoming, Delaware.
Elkin, NC
Viking Steel Structures works with agricultural and farm buildings and garages, workshops, and storage buildings from Elkin, North Carolina.
Littleton, CO
General Steel Corporation works with post-frame and pole-barn construction and barndominiums from Littleton, Colorado.
Monterey, TN
Troyer Post Buildings LLC works with post-frame and pole-barn construction and barndominiums from Monterey, Tennessee.
Estacada, OR
Locke Buildings works with post-frame and pole-barn construction and barndominiums from Estacada, Oregon.
Mora, MN
Sherman Buildings works with post-frame and pole-barn construction and barndominiums from Mora, Minnesota.
Delray Beach, FL
MBMI Metal Buildings works with barndominiums and agricultural and farm buildings from Delray Beach, Florida.
Live Oak, FL
Keen's Buildings works with post-frame and pole-barn construction and agricultural and farm buildings from Live Oak, Florida.
Find local companies
A directory match means the profile or company information supports this project type. Where PFN does not yet have a specific match, browse the state directory and ask builders to document relevant experience before requesting a quote.
Project fit
Agricultural buildings perform best when the design follows equipment, animals, material flow and seasonal work. Oversized doors and flexible clear-span space may matter more than decorative finishes.
Plan before pricing
Use the largest machine, attachments, turning path and maintenance clearance to set doors, height and interior layout.
Map loading, feeding, cleanout, deliveries and seasonal storage so doors and traffic do not compete.
Livestock, hay, equipment and conditioned shop areas have different moisture, air-quality and fire considerations.
Agricultural exemptions are narrow and local. Zoning, floodplain, electrical, plumbing, environmental and access requirements may still apply.
Comparable scope
Builders cannot produce comparable prices from a size alone. Give each company the same written assumptions, then require every exclusion and allowance to be identified.
Builder interviews
Ask the questions in the same order and request written answers in the proposal or contract.
Free planning worksheet
A lower total is not a better deal if the site work, slab, engineering, doors, or permits are missing. Fill in the same project brief for every bidder, then record what each written proposal includes.
Not automatically. Exemptions depend on state and local law, parcel and actual use, and they may not cover zoning, floodplain, trade or environmental requirements. Obtain a parcel-specific answer in writing when possible.
Include use, dimensions, openings, equipment, ventilation, site work, foundation or slab, utilities, materials, engineering, approvals and exclusions.
Size it from equipment envelopes, attachment storage, turning and maintenance space, then test future purchases. A scaled floor plan is more reliable than a broad square-foot target.
Sometimes, but moisture, air quality, fire exposure, vehicle traffic and separation requirements must be addressed. Review the arrangement with the design team, local authority and insurer.
Site access, excavation, foundation, door packages, ventilation, corrosion-resistant materials, concrete, engineering and utility scope can create large differences.
Continue planning